Table of Contents
| Mezzanine Floor: Quick Overview After reading our article: i. You will know the definition of a mezzanine floor and its purpose. ii. You can easily identify the different types of mezzanine floors depending on the materials. iii. Know about the free-standing and rack-supported mezzanine design. iv. Learn about the structural components and load-bearing capacity. v. Know about the existing floor support and the safety requirements. vi. You will be able to estimate the mezzanine floor costs and identify the key factors affecting the mezzanine floor costs. vii. Explore the advantages and disadvantages of a mezzanine floor. |

A mezzanine floor is an intermediate level between the main floor and the ceiling of a building, commonly established to construct more floor area without the necessity for a complete building expansion.
Mezzanine floors can be made from various materials, including steel, concrete, and wood, and can be customised to meet your company’s specific requirements.
1. Mezzanine Floor
The mezzanines are constructed to employ wasted vertical space, providing additional space above and below, and can be created independently of existing buildings. The well-planned, designed, and established mezzanine floor suits a particular and well-defined objective.
An additional level between two stories, commonly between the ground and first floor, to employ area effectively.
Although mezzanine flooring is mainly employed to deliver extra storage space, it is equally employed in production, office space, distribution, and the extension of retail areas.
2. Features of Mezzanine Floors
Mezzanine floors are an intermediate level located between the main floor and the ceiling of the building. A mezzanine floor should have enough clear height above and below the mezzanine, which allows people to move comfortably and safely.
Under the International Building Code (IBC), a mezzanine floor is considered part of the story rather than a separate story.
As per the International Building Code Section 505.2.1, the aggregate area of mezzanines in a room must not exceed one-third of the floor space of that room.
When there are two or more mezzanine floors available within the same room, the sum of the areas of the floor space of mezzanines is subject to this limit. However, sometimes some exceptions allow a large area when specific conditions are met.
However, certain conditions and exceptions under IBC Section 505.2.1 may permit a larger area.1
They are employed in modern architecture that shows the importance of light and space. It is mainly employed in retail settings to increase the storage space or boost the selling space. It is nowadays employed in residential houses and libraries as a decorative element.
3. Types Of Mezzanine Floor
There are many types of mezzanine floors found in the market; each is appropriate for special usage.
The types of mezzanine floors are as follows:
a. Steel Mezzanine Floor
b. Concrete Mezzanine Floor
c. Wooden Mezzanine Floor

a. Steel Mezzanine Floor
The steel mezzanine and the equipment platform can be designed as free-standing structures assembled on-site using bolted connections for easy installation in existing buildings.
Steel is an excellent material for establishing the mezzanine floor in an existing building, such as a warehouse, factory, and commercial spaces.
The advantages of steel mezzanine floors are as follows:
a. High strength and load-bearing capacity.
b. Low Maintenance is required.
c. Prevents corrosion if protected properly.
d. High durability and long service life.
b. Concrete Mezzanine Floors

Concrete mezzanine floors are one of the most long-lasting types of mezzanine floors. They possess the capability to bear heavy loads, due to which they are popular in industry, warehouses, and other applications where there is a requirement for a strong permanent floor structure.
A few of the merits of concrete mezzanine floors are as follows:
a. Helps reduce airborne sound transmission, but the actual performance depends upon the complete floor assembly.
b. Increased fire resistance.
c. The high thermal mass of concrete floors reduces the energy needed for thermal comfort.
d. Requires low-cost maintenance.
e. Provides moisture resistance when properly designed and protected.
f. It provides a rigid floor when specially designed or constructed.
c. Wooden Mezzanine Floor
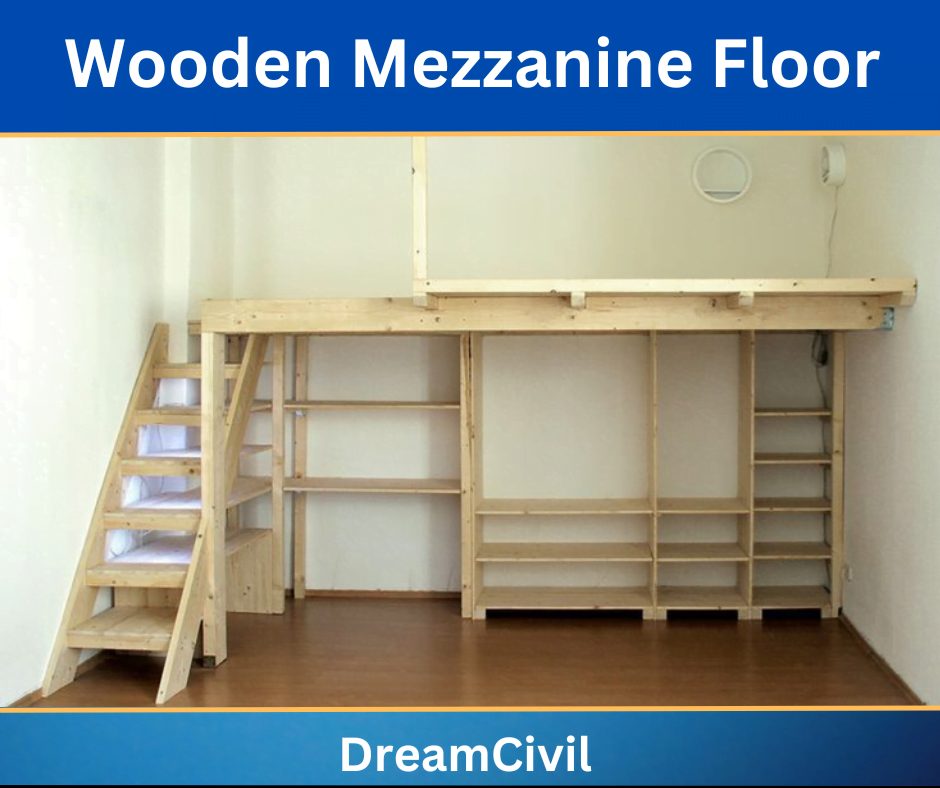
The wood mezzanine flooring is very easy to construct and has a terrific look, as well as enhanced durability, which makes it long-lasting.
Wood mezzanine flooring is famous due to its attractiveness, elegance, and comfort, which includes worth to the structure because of its gorgeous look and simplicity of cleaning; it is appropriate for supplemental shop space or offices.
The essential advantages of wooden Mezzanine Floors are:
a. Good strength and durability.
b. Treated hardwood for mezzanine floors lasts for years.
c. Can carry heavy foot traffic and active workspaces, but this is not true for every wooden mezzanine.
d. Easy installation.
e. Can be cleaned easily.
f. Provides better acoustics, but it depends upon the complete floor assembly.
4. Properties of Mezzanine Floors
The most important feature of the mezzanine floor is that when we need to increase a workplace in a small area, we construct mezzanine floors.
Another characteristic of the mezzanine floor is by mezzanine, you can make extra floor area and make the ceiling space feel less crowded and more spacious.
Another feature of the mezzanine is in the construction site mezzanine provides a comfortable work environment and good workspace.
The 2024 IBC section 505.2 specifies a minimum clear height of 7 ft (2,134 mm) above and below mezzanine floor construction.
The characteristics of the mezzanine are that it delivers a second level that is an open space that is employed for multi-purpose uses like offices, bulk storage, employee cafeterias, and many more. For a vast array of purposes, the mezzanine can be employed.
5. Mezzanine Floor Design
Here, two different types of mezzanine floor designs are as follows.
a. Freestanding Mezzanines
b. Rack-supported Mezzanines
a. Freestanding Mezzanines
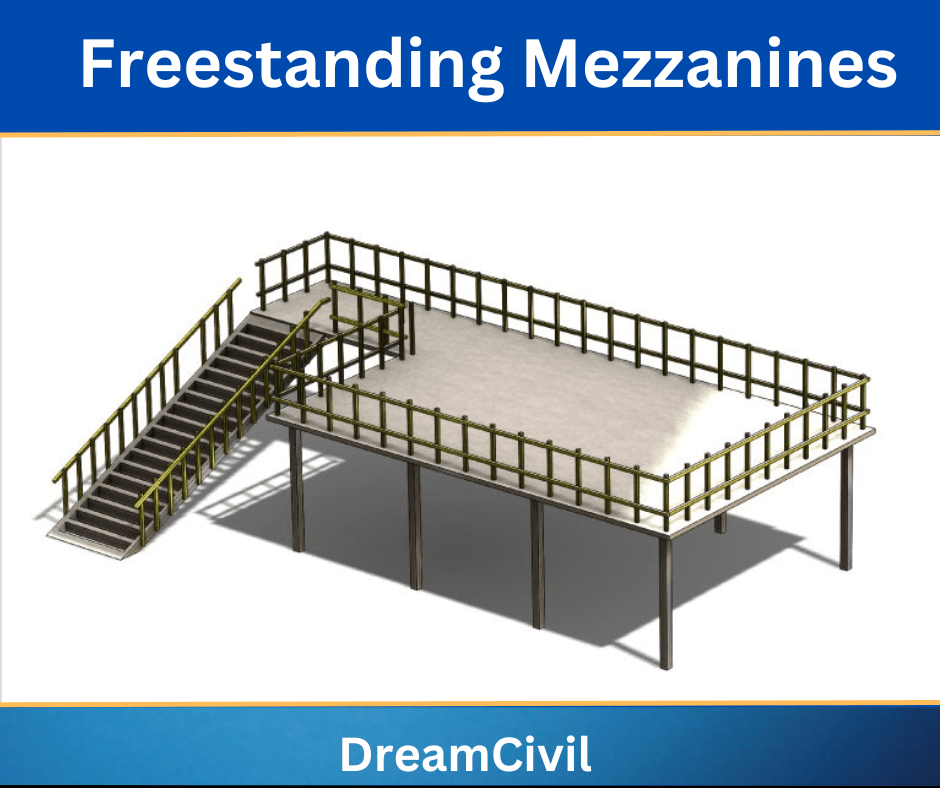
The free-standing mezzanine provides total utilisation of the mezzanine level and the ultimate usage of floor space.
Up to 40 ft or more column span free-standing mezzanines are found in the market. The free-standing mezzanine design permits sprinkler pipe, lighting, electrical conduit, and HVAC ductwork to be arranged around the structural framework.
It is also planned to improve usable space on the ground floor and remove overhead obstructions. If the whole system needs to be modified compared to a rack-supported mezzanine in the event of an equipment layout modification, it gives the most flexibility.
b. Rack Supported Mezzanines
The rack-supported mezzanine is constructed partially or fully supported by storage racks, especially designed to carry the mezzanine floor load.

It is commonly designed in two ways, which are below.
i. Catwalk
The catwalk mezzanine is designed to provide access along or between storage racks. The mezzanine floor allows the catwalk to extend from the mezzanine floor to the upper areas of the racks.
In mezzanine floors where extra support is needed between both under areas and shelves there supported column should be provided for additional support.
ii. Full Mat
The full mat mezzanine is made in a variety of both catwalk styles and free-standing styles. It is fully backed by racks or shelves; the height of the shelves should not surpass the mezzanine floor.
And in the other area is open space that is used for multi-use purposes like offices, bulk storage, employee cafeterias, and more.
6. Structural Component of a Mezzanine Floor
We all know that a mezzanine floor requires a strong supporting structure to carry its load and the weight that is placed on it. However, the main components vary depending upon the design, materials, and purpose.
The main components of a mezzanine floor are explained below:
i. Column
Generally, it supports the beams and transfers the loads from the mezzanine floor to the foundations or other effective supports. Some mezzanine floors may use existing structure for support instead of separate columns.
ii. Beams
They support the floor joists or decking and transfer the load to the columns or walls that are designed to carry these loads.
iii. Joists
These are the horizontal members that are placed between the beams to support the floor decking. Remember that their size and spacing depend upon the load designed and the type of decking used.
iv. Floor Decking
It is useful in forming the walking or working surface of the mezzanine.
If you are looking for some common options, then you can look at steel decking, timber panels and concrete floor systems. Remember that! These suitable options depend upon the structural design and load requirements.
v. Bracing and Connections
It provides stability to the structure, while the connections help to join the beams, columns, and other members. These must be designed especially for resisting the forces acting on the mezzanine.
vi. Base Plates and Anchors
Base plates help to transfer the load action upon the column to the supporting surface. Anchors are especially required to secure the structure to its support.
7. Load Capacity of a Mezzanine Floor
Structural design, material span, and support arrangement are some factors on which the load capacity of a mezzanine floor mainly depends. It also depends upon how the floor will be used, likely for storage, machinery, etc.
The weight of furniture, people, floor, stored material, and equipment must be considered in design. A structural engineer should carefully calculate the load the mezzanine floor can safely carry.
8. Can an Existing Floor support a Mezzanine?
Normally, an existing floor may or may not be strong enough to support the new mezzanine. You must check the slab, foundations, and other supporting parts before performing any construction activity.
After the investigation, if the existing floor is unable to carry the extra load, then you may be required to strengthen the existing floor or build a separate foundation. Structural observations help you to determine the safest way to support the new mezzanine.
9. Safety Requirements of Mezzanine Floor
Safety requirements are important when you are installing a mezzanine floor, especially in a factory, warehouse or commercial building where people normally work or where things are kept at a certain height.
i. Access and Stairs
A mezzanine floor should be designed in such a way that it provides safe stairs, secure handrails, non-slip steps, and proper lighting.
It should keep the walkways and emergency exits clear.
ii. Guardrails and Loading Areas
You must install suitable guardrails along the open edge and securely cover the floor openings.
At loading areas, you should use proper safety gates or barriers to prevent any falls during material movement.
iii. Load Capacity
Make sure that the floor is strong enough to support its own weight, people, equipment, and stored materials.
Properly check its load capacity and never exceed it or place any bulk goods in the same place unless you know the structure can support these loads.
iv. Emergency Access and Rescue
Prepare an emergency plan beforehand so that you can prevent fire, falls, or other accidents and make sure to keep the escape route clean.
Properly train the workers to raise the alarm and make them ready for any rescue operations; also make the suitable equipment ready in their place.
v. Inspection and Maintenance
Do regular inspections of columns, beams, and connections, flooring, stairs, and guardrails for cracks, rust, loose bolts, or damage.
Note the defects that you find and do repairs. If you find any structural damage or overloading during inspection, make sure to restrict access to these areas and seek proper advice from a qualified structural engineer before that affected area is taken into use.
Note: You must follow the applicable building codes, approved structural designs, and safety rules made for the workplace. Your requirements may depend upon the location of the building, design and purpose.
10. Mezzanine Floor Cost: Key Factors Affecting The Price
The cost of a mezzanine floor is not fixed; it depends on factors like size, capacity, weight, materials, flooring, and how the installation is done.
In the US, for a mezzanine floor, you might pay anywhere from $20 to $250+ for each square foot depending on what you need. Note that it’s just a rough guess, because the final price can vary a lot based on what you include.
Here are some key factors that make change on the price of a mezzanine floor:
i. Size and Height
A bigger mezzanine requires more materials, while taller ones may require longer posts, more support or separate stairs.
ii. Weight Capacity
If you are storing bulk goods or machines, remember that you will need stronger beams and posts. These must be capable of handling the extended load and heavy spots.
iii. Materials and Flooring
Steel, wood, or concrete are available at different prices, and the floor surface you select also matters a lot.
iv. Stairs and Safety Gears
You need to add stairs, railings, gates, and guards around openings to the overall costs.
v. Your Existing Building
You must check whether the existing structure can support it or not because sometimes you may require to reinforce the beams, columns or the base.
vi. Fire Safety and Utilities
You may require sprinklers, lighting, electrical work, and air depending upon the use and local regulations.
vii. Design and Setup
Your final costs mignt includes enigneering, permits, manufacturing, shipping, labour costs and site preparation. If the installation is complex and the access is restricted, the costs might rise a little.
11. How to estimate mezzanine floor costs?
For a quick estimation, you can use this formula:
Estimate base costs = Floor area * Cost per square foot
For example, a 1,000-square-foot mezzanine at $50 per square foot would be around $50,000, but remember this does not include any extra stuff.
Remember to check what is inside the offer: Things like design, flooring, materials, delivery, installations, stairs, railings, permits, taxes and any changes made to your building.
Note: I only provide a rough US price estimate, and it might not apply to countries like Nepal, India, or other countries. Actual costs are based on the local price, condition of the building, structural requirements and building rules. So, before setting your price, obtain a local quotation with a proper plan.
12. Advantages of Mezzanine Floors
The main advantages of mezzanine floors are:
i. They improve the interior space.
ii. They can be established easily, causing the tiniest disturbance to the business.
iii. The available space is employed by more useful way, which enhances business output and implementation.
iv. They can be driven portable or fixed relying on the need.
v. They deliver outstanding fire protection and lighting choices, but this depends upon their design and fire protection system.
13. Disadvantages of Mezzanine Floors
The disadvantages of mezzanine floors are as follows:
i. Posts that can disrupt the walking area.
ii. It reduces the available headroom in the ground floor.
iii. The configuration of the ground floor work spaces is to be reanalysed.
iv. It may increase the load on the existing building structure.
14. Frequently Asked Questions (FAQs)
1. How much does a mezzanine floor cost per square foot?
Ans: A mezzanine floor costs around $ 50 to $ 175 per square foot, depending on the design, material, load capacity, and requirements for installation.
2. How much does a warehouse mezzanine cost?
Ans: A warehouse mezzanine costs around $ 50 to $ 150per square foot, depending on the floor area, load capacity, height, decking, etc.
3. How much does it cost to install a mezzanine floor?
Ans: A mezzanine floor costs around $ 50 to $ 175 per square foot, depending on the design, material, load capacity, and requirements for installation.
4. How much does a 1,000-square-foot mezzanine cost?
Ans: A 1,000-square-foot mezzanine costs between $35,000 and $100,000.
5. What factors affect mezzanine floor costs?
Ans: The main factors that affect mezzanine floor costs are size and height, weight capacity, materials and flooring, stairs and safety gear, your existing building, fire safety and utilities, and design and setup.
6. Is a steel mezzanine floor cheaper than a concrete floor?
Ans: A steel mezzanine floor might be economical for a variety of industrial applications, but the actual costs depend upon the design, loading requirements, and installation.
7. Do mezzanine floor costs include installation?
Ans: Yes, sometimes but not always, because some quotes cover only materials or the structural system, whereas others may include engineering, delivery, labour and installation.
8. How much weight can a mezzanine floor support?
Ans: A mezzanine floor’s actual costs depend upon the structural design, decking, supports, connections and intended use. The capacity must be determined by structural design.
9. Do I need a building permit for a mezzanine floor?
Ans: Permit requirements generally depend upon the local building regulations, building use, and required mezzanine design.
10. Is a mezzanine floor cheaper than building an extension?
Ans: Yes, generally a mezzanine floor is cheaper than building an extension and faster to install. But the mezzanine uses existing interior space, and the total cost depends upon the structure, intended use, and required modifications.
| Written By | Madhu Krishna Poudel |
| Role | Construction Site Supervisor | Founder, DreamCivil |
| Experience | 8+ years of practical construction experience |
| Technically reviewed by | Er. Bikash Kafle |
References:
- 2024 International Building Code, Section 505.2.1 https://codes.iccsafe.org/content/IBC2024P1/chapter-5-general-building-heights-and-areas [↩]