Table of Contents
Sydney’s housing problem is partly a land problem. A well-located block can cost enough to make a conventional new home difficult to justify. Building two homes on that land changes the calculation, although it does not remove the construction costs or planning risks.
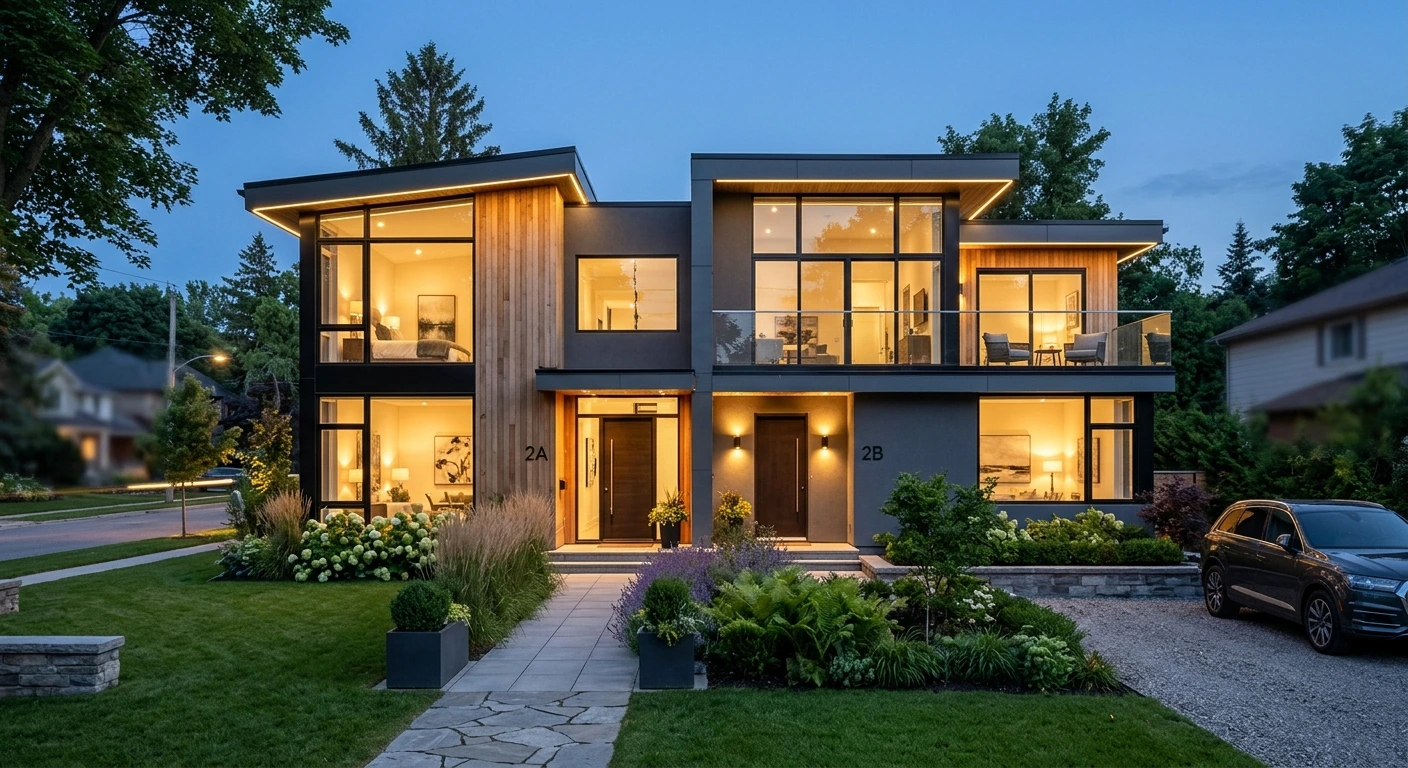
An attached duplex places two independent dwellings beside each other, usually with a shared separating wall. Each has its own entrance, kitchen and living spaces. For civil engineers and builders, the interesting question is not simply whether two floor plans fit. It is whether the site, infrastructure and building systems can support two households without creating expensive compromises.
1. Sharing land, not halving every cost
A duplex can spread the land acquisition cost across two homes. An owner might retain one dwelling and sell or rent the other, or accommodate relatives without sharing a kitchen. None of those options guarantees a profit or an affordable sale price.
Two dwellings still need two sets of bathrooms, kitchens, electrical installations and other services. Finance, tax, subdivision, holding costs and selling expenses can materially change the result. The sensible comparison is the total development cost per completed dwelling, not the cost of one detached house divided by two.
2. Establish the approval route before designing the structure
In New South Wales, dual occupancy describes a development type, not an automatic entitlement to build. Permission for the use, the assessment pathway and the ability to subdivide are separate questions.
The Low Rise Housing Diversity Code provides a complying development pathway for eligible proposals. A Complying Development Certificate, or CDC, combines planning and construction approval, but requires compliance with all applicable standards and eligibility rules. Lot dimensions, setbacks, landscaping, building form and land constraints need checking against the current provisions.
A Development Application, or DA, generally involves merit assessment by the relevant consent authority. It may be the appropriate route when complying development is unavailable, provided the proposal is permissible. A DA approval is not itself permission to begin construction: the required construction certification and other pre-start requirements still follow.
Recent NSW housing reforms also affect some sites. Designers should verify current state policies, local controls and exclusions rather than applying a single minimum lot size across Sydney. Heritage, flooding, bushfire exposure and easements can alter the pathway or the design. Subdivision needs its own assessment, even when two dwellings are acceptable.
3. Read the ground before choosing the slab
A survey and geotechnical investigation should inform the layout and structural design. Reactive clay, uncontrolled fill, rock, groundwater and nearby trees can all affect foundation movement and excavation costs. A slab detail borrowed from another job is not a substitute for site-specific engineering.
On sloping land, a stepped arrangement may reduce excavation, but introduces coordination issues at floors, waterproofing and external access. Retaining walls need to account for soil pressures, drainage and relevant surcharge loads, including nearby driveways or structures. Their location also affects construction access and neighbouring land.
The separating wall and roof arrangement need a clear load path. Depending on the construction system, designers must coordinate bearing, bracing, movement and connections without compromising the required separation between dwellings. Early input from experienced duplex builders in Sydney can help test whether an engineered concept is practical to sequence and price.
4. Drainage is a feasibility issue
Two roofs and additional paving can change runoff significantly. Before locking in the floor levels, establish the legal point of stormwater discharge, available fall and any on-site detention or water-quality requirements.
A rearward-falling site may require an easement or another approved drainage solution. A pump should not be treated as an automatic answer where gravity drainage is difficult. The relevant authority must accept the proposed arrangement, and maintenance responsibilities need to be clear.
Finished floor levels, surface grading and overflow routes must work together. A compliant pipe network is only part of the picture if intense rainfall sends surface water towards doorways or neighbouring properties. Sewer locations, connection capacity and utility requirements also deserve early investigation, especially where separate titles are proposed.
5. Treat the shared wall as a complete system
For a typical attached duplex, fire separation and sound insulation are central design responsibilities. The applicable National Construction Code provisions and approved construction details must guide the solution, including wall continuity, junctions and service penetrations.
A wall can perform well on paper and poorly after installation. Unplanned pipework, poorly sealed penetrations or unsuitable roof-space details can undermine the intended system. Inspection and documentation should occur before finishes conceal the work.
Acoustic comfort goes beyond the separating wall’s laboratory rating. Flanking paths through floors, roofs and services matter, as does room placement. Putting a noisy living space beside the neighbouring bedroom creates a harder problem than coordinating compatible rooms from the outset.
6. Budget and programme around the whole project
A useful estimate separates demolition, site establishment, earthworks, structure, services, finishes and external works. It should also identify design fees, approvals, authority charges, finance and contingency. Rock excavation or a difficult drainage connection can outweigh savings achieved through a repeated floor plan.
There is no dependable universal duplex price or completion period. Size, specification, access, ground conditions, approval route and procurement all change the answer. Obtain site-specific pricing and compare inclusions, exclusions and provisional sums before comparing headline totals.
Build the programme backwards from occupation requirements. Design coordination and approvals come before demolition and construction. Utility connections, inspections, rectification and occupation certification belong in the schedule, not in an optimistic final week. Weather and trade availability need realistic allowances too.
7. A familiar idea with local constraints
Sydney’s duplex resembles the British semi-detached house and North American side-by-side duplex in physical form. The terminology, tenure and approvals differ. In some markets, a duplex describes two vertically stacked dwellings, creating different structural and acoustic demands.
The transferable lesson is modest density: add homes within established neighbourhoods while retaining low-rise construction. What cannot be transferred unchanged is the approval framework or engineering detail. Climate, seismic and wind actions, drainage infrastructure, fire rules and ownership arrangements all vary.
A duplex is therefore neither a shortcut nor a complete housing policy. It is a useful building type when land economics, planning and engineering align. Its strongest contribution comes from delivering two durable, liveable homes, rather than squeezing the maximum floor area onto an unsuitable site.